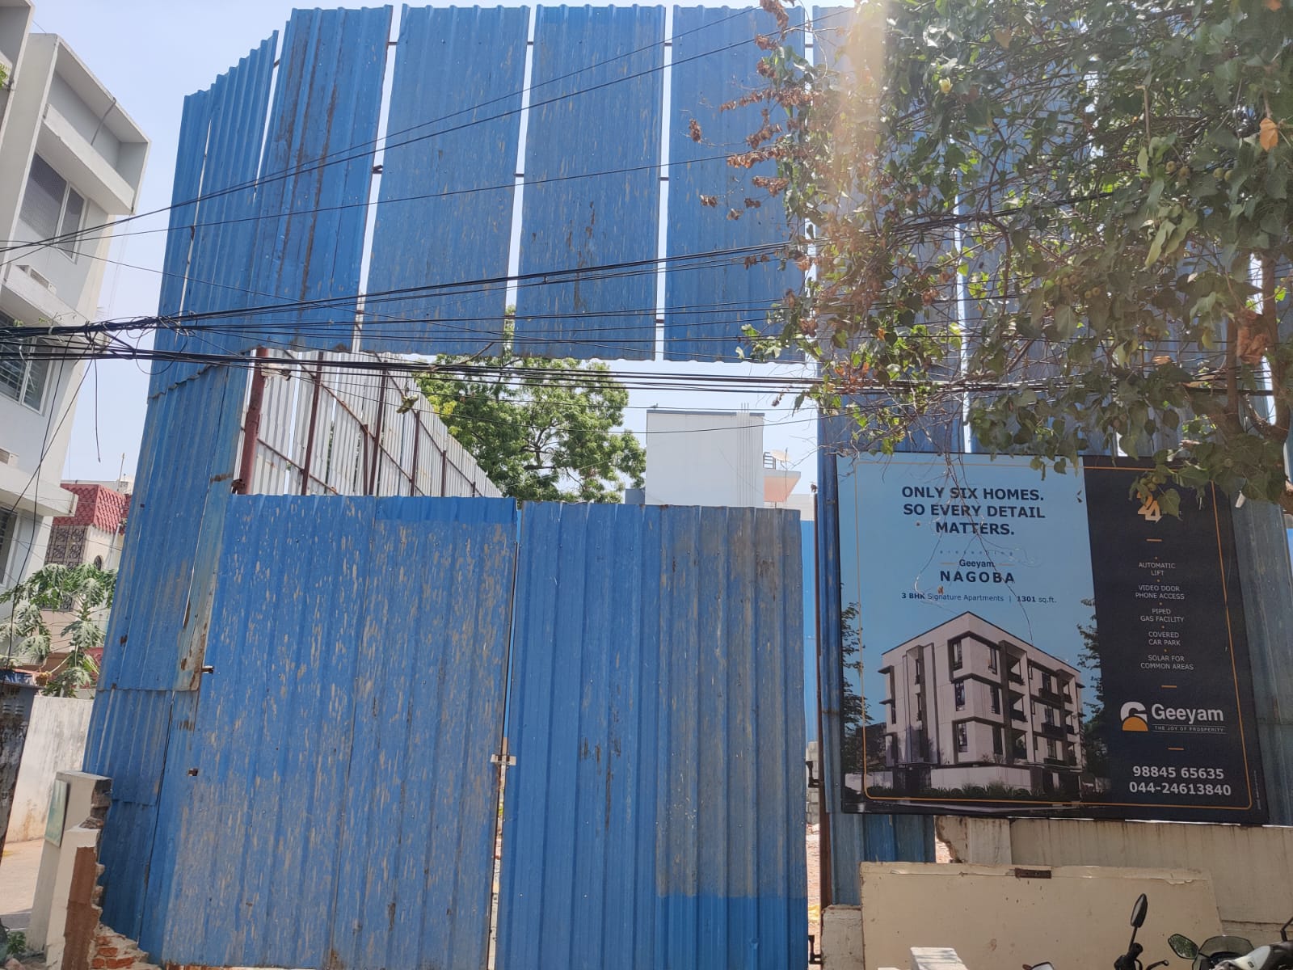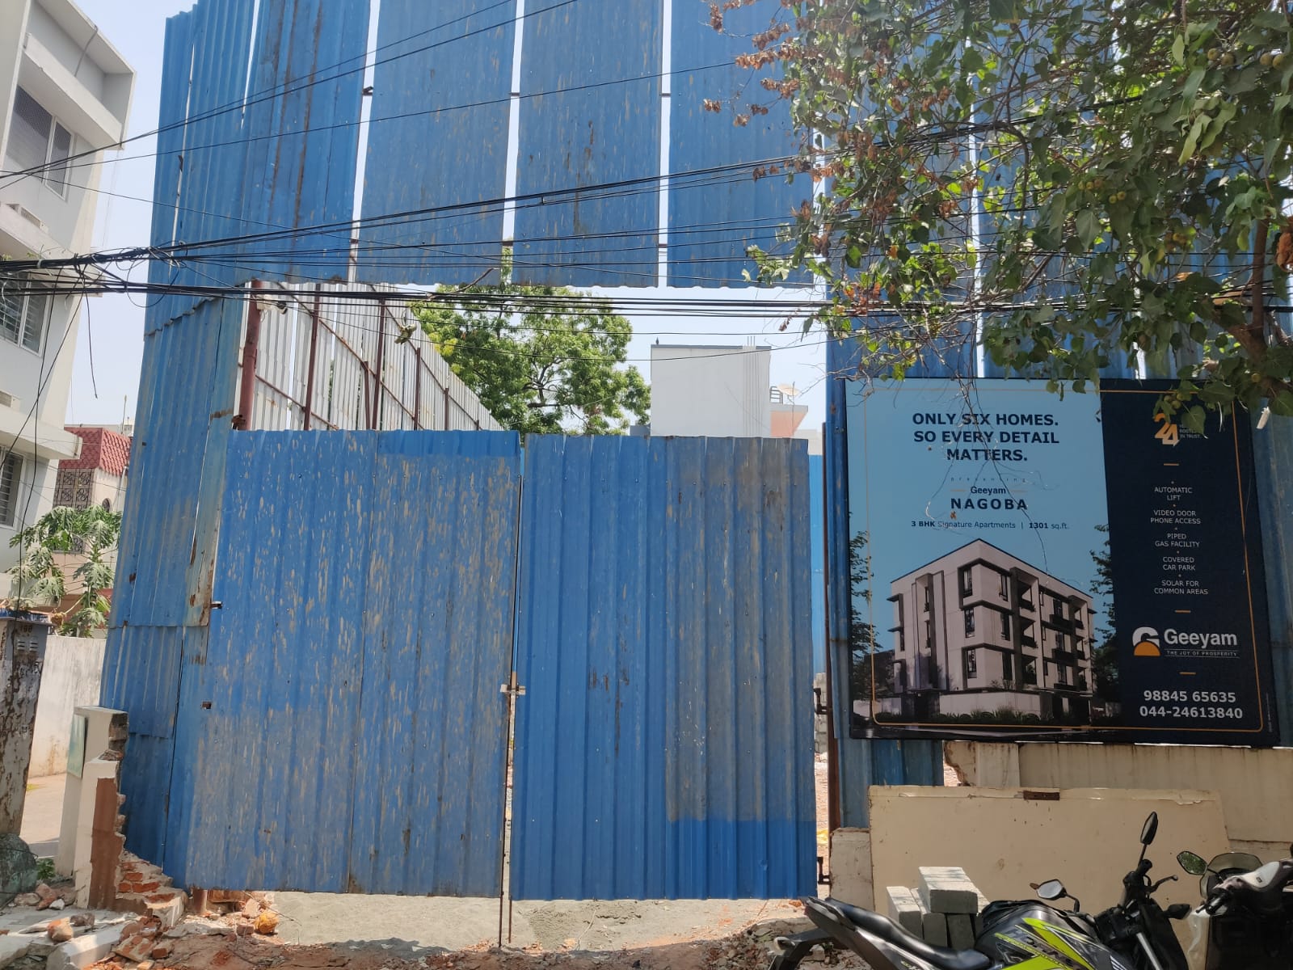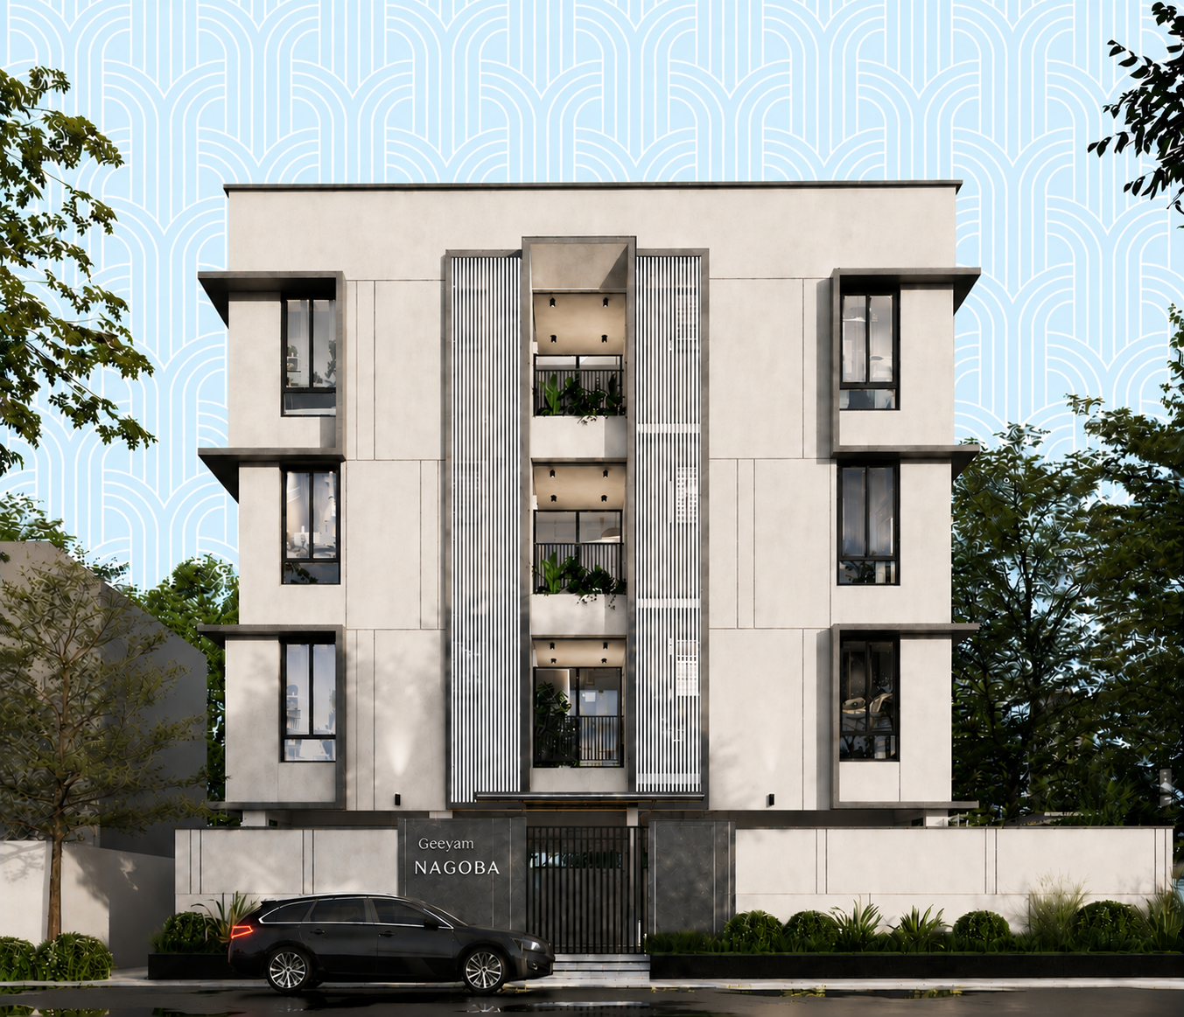
Geeyam Nagoba, Royapettah
PROJECT DETAILS
Discover luxury living in the heart of Royapettah with Geeyam
Nagoba exclusive 3 floor residences, offering spacious layouts
and premium amenities.

Type
Residential, Stilt+ 3 floors 6 units, 2 units per floor.

Size
1301 Sq. Ft.

Location
Amenities
Elevate your Lifestyle:
Unmatched Amenities
Indulge in premium amenities at Geeyam Nagoba, featuring recreational spaces, fitness facilities, and tranquil outdoor areas designed to elevate your lifestyle.
Security
Landscaping
Water Conservation
Compound Wall
Car Park
External Flooring
Lighting
Lobby
100% Power Backup
Gas Piping
Specifications
Crafting your Vision:
Key Details
Discover elegant design with spacious layouts, high-end finishes, & modern features, all crafted for comfort and functionality at Geeyam Anubhuti .
Structure
RCC framed with high-quality AAC or solid concrete blocks, internal partition walls with 2" RCC layers, finished with JK or Asian Putty, primer, and Asian Premium Emulsion; exterior walls painted with white cement primer and Asian Paints Apex Ultima.
Flooring
Vitrified tiles (4'x2') from Kajaria or equivalent, anti-skid ceramic tiles for bathrooms, service areas, and balconies; bathroom tiles at Rs. 80/sq. ft., kitchen and balconies with matt finished tiles.
Doors
Main door of solid teak wood, internal and bathroom doors with laminate panels and frames, French doors for balconies with UPVC frames and Saint-Gobain glass.
Windows
UPVC or aluminum windows with 5mm Saint-Gobain glass and MS grills, treated with zinc chromate anti-corrosive enamel paint.
Toilets
Wall-mounted WCs from Roca, Grohe, or equivalent, concealed flush tanks, glazed tiles up to 7’, anti-skid flooring, geyser provisions, and CP fittings from Roca, Grohe, or Jaquar.
Electrical
3-phase electric connections with Finolex wiring, MCB, ELCB, and modular Anchor switches; high-voltage circuits for AC, geyser, and fridge.
Kitchen
Polished black granite countertop with stainless steel sink, dado of 2 feet, and provision for chimney installation.
Water Supply
Deep bore well for groundwater, underground sump for metro water, and provisions for water purification.
Lift
Automatic Johnson elevator (6-passenger) with access to the terrace.
Underground Sump
15,000L+ underground RCC sump for metro/tanker water and a 6,000L+ RCC overhead tank for both groundwater and metro water supply.
status
Construction
Milestone Update
As on JULY 2026
Stay updated on the Geeyam Nagoba project's progress as we meticulously advance through each phase, committed to delivering exceptional quality and craftsmanship.
| Stage of Construction | Status | |||
|---|---|---|---|---|
| Foundation | ||||
| STILT | 1st | 2nd | 3rd | |
| Roof Slab | ||||
| Block Work | ||||
| Plastering | ||||
| Flooring | ||||
| Painting | ||||
| Common Area Development | ||||
| External Finishing | ||||
| Ready for Handover | ||||